
A mood board cannot tell café interior designers whether they are pricing two concepts or four, coordinating an ice machine or leaving it to the contractor, or preparing permit documents or design intent alone. Before requesting proposals, define the operational project behind the desired atmosphere. The principle is simple: every bidder must price the same defined project.
A priceable café interior design brief defines the same project for every bidder
A priceable brief identifies the site, lease position, jurisdiction, programme, decision-makers, budget boundaries and available surveys. Each bidder can then expose assumptions and price comparable work.
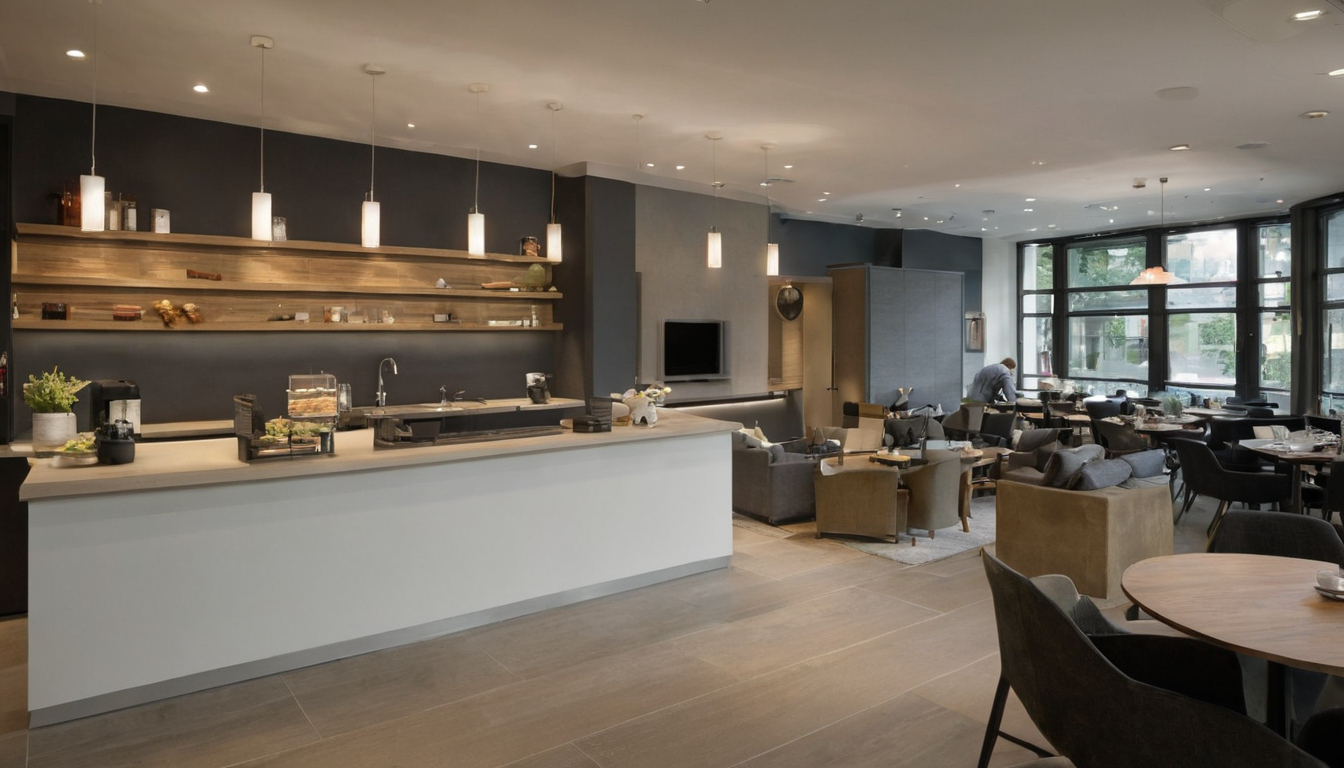
A priceable café interior design brief defines the same project for every bidder shown with finish, fixture, and clearance relationships visible.
Which site facts must the café owner issue before proposals are requested?
| Brief field | Information to issue |
|---|---|
| Site | Address, floor area, tenancy boundary, current use, building type and status: under negotiation, secured or existing. |
| Programme | Lease commencement, access date, fit-out period, landlord submissions and target opening. |
| Documents | Measured survey, base-building drawings, photographs and condition or hazardous-material reports, each identified by date and verification status. |
| Services | Known electrical, gas, water, drainage, ventilation, data and fire-protection capacities, with unverified information marked clearly. |
| Controls | Jurisdiction, approval hierarchy, owner decision-maker and landlord, investor or franchise requirements. |
| Restrictions | Rules governing penetrations, exhaust, grease, signage, deliveries, noise, operating hours and exterior work. |
Professional responsibilities depend on the jurisdiction and service. A Washington State House bill analysis, for example, describes interior design as unregulated under the background law discussed and notes that NCIDQ certification demonstrates competency but was not required by that law. The same source distinguishes interior design from architectural practice, which requires authorization in Washington. Owners must confirm current local requirements rather than infer competence or permit authority from a job title.
Unresolved café decisions should become priced assumptions, not hidden gaps
Label each entry as a confirmed fact, owner preference, unresolved decision or bidder assumption. Record gaps as an owner decision, design allowance, provisional service or exclusion. A low proposal may otherwise omit coordination that another bidder included.
The baseline should also flag unusual conditions. The 2010 ADA Standards specify a 30 by 48 inch clear floor or ground space where that accessible provision applies. Title II rules address existing facilities, new construction and alterations for covered state and local government entities, not every private café. Paints, furnishings and cleaning products can emit volatile organic compounds, while damp areas require prompt moisture correction. If the café will display a valuable collection, the National Park Service Museum Handbook offers conservative guidance on preservation and documentation.
Once the physical baseline is fixed, the next pricing question is what operating model the café interior must support.
The café operating model must be defined before an interior designer can plan it
The brief must explain how customers order, pay, collect, dine, return dishes and leave during normal and peak periods. Café interior designers can then test queues, counter sequence, staffing, storage and seating against actual service intentions.
How should a café owner document the customer journey and service flow?
Record each journey as observable steps rather than labels such as “fast casual.” Map arrival, menu viewing, ordering, payment, collection, condiments, seating, dish return, waste disposal and exit. Test separate routes for dine-in guests, takeaway customers, mobile orders, couriers, wheelchair users and families where relevant.
- Service model: Identify counter ordering, table service, kiosks, mobile ordering, pickup shelving, delivery dispatch or the intended combination.
- Dayparts: List trading hours and operational changes for breakfast, lunch, evening service, alcohol, retail and events.
- Demand assumptions: Provide normal and peak transactions, party sizes, dine-in and takeaway shares, and table-turn expectations. Mark estimates by source and confidence.
- Staffing: Show headcount by shift and station, including baristas, cashier, kitchen, runners, servers, dishwashing and management.
- Back-of-house movement: Define deliveries, stock holding, waste routes, staff belongings, cleaning supplies and secure storage.
The peak queue assumption should show where a line may extend without obstructing entrances, toilets, seating or circulation. Use that constraint when planning a coffee bar around ordering and handoff flow.
Menu complexity determines more than the appearance of the café counter
Create a menu matrix listing each category, preparation location, equipment, stored ingredients, service vessel and resulting waste. Distinguish espresso, batch brew, cold drinks, baking, reheating, cooking, dishwashing and alcohol service. Processes may affect exhaust, fire suppression, grease, drainage or food-premises requirements under local rules.
Cleaning methods also belong in the operating brief. The U.S. Environmental Protection Agency recommends increased ventilation when products that emit volatile organic compounds are used indoors. The equipment schedule must now convert these service decisions into coordination requirements.
A café equipment schedule turns service intentions into coordination requirements
An equipment schedule should identify every owner-supplied and contractor-supplied item, including dimensions, utilities, ventilation, drainage, heat output, clearances, mounting and procurement status.
| Schedule field | Information to record | Risk controlled |
|---|---|---|
| Identity | Item, manufacturer, model, quantity, existing or new | Substitution and allowance gaps |
| Physical | Dimensions, weight, mounting, operating and service clearances | Counter redesign and blocked maintenance |
| Connections | Electrical supply, gas, treated water, hot and cold water, waste, drainage, ventilation and data | Unpriced building-services work |
| Responsibility | Owner-supplied, contractor-supplied, vendor-installed or specialist-installed | Missing equipment or installation labor |
| Status | Existing, confirmed, nominated, allowance only or undecided | False certainty at proposal stage |
Current manufacturer cut sheets should govern technical inputs. An undecided undercounter ice machine can change drainage, power demand, heat release, filtration, counter depth and staff movement. Mark it as an allowance or priced assumption rather than leaving a blank.
Which café counter adjacencies should the brief require designers to test?
The brief should request workflow tests without prescribing a finished design cafe layout:
- Point of sale, cups, espresso machine, grinders, milk refrigeration, ice, blenders, brewing and pastry display.
- Pickup, dish return, washing, waste, replenishment and cleaning access.
- Peak staffing without employees crossing customer, delivery or dirty-dish routes.
- Order visibility and an unmistakable handoff point.
Who verifies utilities, code compliance, and equipment performance?
A responsibility matrix should name who designs, calculates, specifies, reviews, approves, installs, commissions and warrants each system. Roles may include the interior designer, architect, food-service consultant, vendor, engineers, contractor and authority having jurisdiction.
Licensing and permit responsibility must follow local law. Washington, for example, requires authorization to practise architecture, although that does not turn every interior-design task into architectural work. The U.S. Access Board also distinguishes DOJ standards for non-transportation facilities from DOT standards for public transportation facilities. Once equipment footprints and responsibilities are established, the seating brief can address capacity without sacrificing access or service flow.
A café equipment schedule turns service intentions into coordination requirements shown as a planning reference for layout, scale, and material decisions.
The café seating brief should balance capacity, accessibility, dwell time, and revenue
A seating target is useful only when it distinguishes seat types, party sizes, dwell patterns, accessibility needs and service clearances. Extra seats can reduce performance if queues, servers, mobility devices, prams or cleaning equipment cannot move.
The café seating brief should balance capacity, accessibility, dwell time, and revenue shown with practical accessibility cues.
The owner should state a preferred seat-count range rather than an unsupported maximum. Identify the desired mix of two-tops, communal tables, banquettes, counter stools, lounge chairs, outdoor seats and accessible positions. Record expected party sizes and dwell patterns by daypart, supported by sales records, observations or clearly labelled assumptions.
What should café interior designers prove in a seating test fit?
- Furniture dimensions and seat counts by type, including accessible positions.
- A peak scenario showing the order queue, waiting customers, server routes, table resets and waste removal.
- A continuous accessible journey from the entrance to ordering, seating, toilets and exit.
- Space for mobility devices, prams, laptops, power access and group reconfiguration where required.
- The precise number of alternatives included, such as higher-capacity and longer-dwell schemes.
- Cleaning procedures, furniture movement and storage for spare or seasonal pieces.
The U.S. Access Board standards include scoping and technical provisions for accessible routes, clear floor space, turning space, doors, dining surfaces and sales counters where applicable. The 2010 ADA Standards set accessible dining and work surfaces at 28 to 34 inches above the finished floor. Applicable quantities, routes and clearances must still be checked against the project and jurisdiction.
Final capacity must also satisfy applicable occupancy, egress, toilet, outdoor-dining and fire-safety rules. Once the seating plan works, the brief must explain how the desired atmosphere will survive cleaning, noise, repairs and daily wear.
Brand atmosphere must be translated into maintainable café design criteria
A useful cafe interior brief defines the intended guest response and the conditions needed to sustain it. Lighting, acoustics, display, durability, cleaning, signage and replacement criteria should reflect trading hours, menu, customers, maintenance capacity and budget.
Reference images should be annotated with café performance requirements
Annotate each image with the relevant feature, such as atmosphere, lighting, material, seating posture, display scale or graphics. Add disliked features and operational constraints so bidders do not interpret an image as blanket approval.
- Guest impression: “Calm enough for conversation” should address music, equipment noise, occupancy, hard finishes and neighboring uses.
- Product visibility: “Fresh and abundant” should define pastry cases, retail products, prices, allergen information and impulse-purchase positions.
- Fast comprehension: “Easy to order” should require legible menus, clear signage, glare control and lighting suited to changing dayparts.
- Comfortable short stays: “Warm but efficient” should guide seating posture, table lighting, dimming and color appearance without creating unintended dwell patterns.
Issue logo files, color standards, packaging, photography rules, signage requirements and franchise standards where available. Ask bidders to flag references that conflict with cost, code, cleaning, acoustics, durability or procurement.
Who will clean, repair, and replace the café interior?
Maintenance capacity should shape each finish and custom detail before specification.
- Record daily, weekly and periodic cleaning tasks, responsible staff, equipment and approved chemical types.
- Set expectations for stain, slip, moisture, heat, abrasion, repairability, lead time and local replacement.
- List pressures such as wet umbrellas, tracked grit, direct sun, coastal air, chair dragging, grease and delivery traffic.
Where Title II covers a facility operated by a state or local government entity, U.S. Department of Justice regulations require accessible features to be maintained and contain provisions concerning information and signage. Explicit performance risks give the request for proposal a firm basis for defining services and fees.
The request for proposal must define deliverables, consultant roles, fees, and revision limits
Comparable proposals require every interior designer cafe team to price the same phases, outputs, meetings, coordination duties and revision limits. Separate base, optional and reimbursable services, and require bidders to disclose exclusions and additional-service triggers.
Which café design deliverables belong in each project phase?
| Phase | Required outputs |
|---|---|
| Briefing and test fit | Site verification, operational brief, adjacency plan, seating test and risk register |
| Concept and development | Agreed options, plans, elevations, sections, renderings, samples, furniture and equipment coordination |
| Documentation and approvals | Scaled drawings, ceiling plans, schedules, specifications, signage information, cost review and responses to reviewers |
| Tender and construction | Addenda, shop-drawing reviews, stated site visits, punch-list visits and handover records |
State presentation and revision counts, file formats, model requirements, document licensing and record-drawing expectations. Design-intent drawings, permit documents, contractor shop drawings and fabrication drawings are not interchangeable.
A café consultant responsibility matrix should name one accountable party for every task
| Task group | Responsibility to confirm |
|---|---|
| Compliance | Survey, code analysis, accessibility, permits and landlord approval |
| Technical design | Equipment utilities, lighting, acoustics, signage and engineering |
| Delivery | Furniture procurement, cost planning, construction review and commissioning |
Assign each task to the owner, interior designer, architect, engineer, contractor, landlord, vendor or specialist using explicit verbs such as designs, supplies, reviews, approves, installs and verifies. ADA standards apply to covered places of public accommodation, commercial facilities and government facilities in qualifying construction, alterations and additions. Project-specific application requires professional review. Local officials may also require an architect or engineer to approve permit plans, depending on the services, project size and jurisdiction.
Revision limits and additional-service triggers should be stated before appointment
The fee request should show lump-sum or percentage fees by phase, hourly rates, retainers, taxes, reimbursables and optional-service prices. Define an included revision as refinement within an approved brief, not a changed menu, substituted equipment, delayed decision, concealed condition, new authority comment or reversal of an approved concept.
The request for proposal must define deliverables, consultant roles, fees, and revision limits shown with finish, fixture, and clearance relationships visible.
Require written notice of the added fee, schedule effect and revised deliverables before extra work starts. These controls allow proposals to be compared by normalized scope and risk rather than headline fee alone.
Café interior designers should be compared through normalized scope, assumptions, and risk
The lowest design fee may not be the least expensive proposal when consultants, deliverables, site visits, procurement support and construction involvement differ. Transfer every proposal into one comparison worksheet before ranking bidders.
How can café design proposals be normalized before fees are compared?
| Comparison field | Bidder response | Normalization action |
|---|---|---|
| Fees and reimbursables | Included, excluded, capped or estimated | Separate each cost and flag uncertainty |
| Deliverables and attendance | Quantities by phase | Match against the requested scope |
| Schedule and assumptions | Dependencies and owner inputs | Resolve gaps before ranking |
| Hourly rates | Role and additional-service trigger | Model likely exposure without inventing an average fee |
Relevant experience should match the café’s service model, scale, jurisdiction, existing-building complexity, equipment intensity and budget, not merely its visual style. Confirm the named project lead, team availability, construction continuity, required registrations, insurance, references and local experience.
Interview questions should test responses to budget feedback, equipment changes, maintenance requirements, accessibility, landlord review and construction discrepancies. Lighting discussions should cover replacement as well as appearance. ENERGY STAR reports that qualified LED lighting uses at least 75 percent less energy and lasts up to 25 times longer than incandescent lighting where those products apply.
The final café designer appointment should preserve the assumptions behind the price
- Attach the final brief, accepted proposal, fee schedule, responsibility matrix, programme and written clarifications to the agreement in a stated contract hierarchy.
- Define change control for scope, budget, schedule, menu, equipment and authority requirements.
- Obtain jurisdiction-appropriate review of intellectual property, liability, insurance, suspension, termination and dispute clauses.
Resolve every scope gap in the appointment rather than leaving it in interview notes. The signed documents should preserve the project that was priced, the people responsible for delivering it and the procedure for approving change.
Frequently asked questions
What information do café interior designers need before they can provide an accurate fee proposal?
Designers need site documents, lease and landlord constraints, the operating model, menu, equipment status, seating objectives, budget, programme, maintenance criteria, approval requirements and requested deliverables. Unresolved matters should carry explicit assumptions or allowances.
Do I need both a café interior designer and an architect or engineer?
Possibly. The answer depends on local licensing laws, permit requirements and the technical work involved. Ask the relevant authorities and bidders to identify who will prepare, coordinate and approve architectural, structural, mechanical, electrical, plumbing and fire-protection documents.
How many design concepts and revision rounds should a café proposal include?
There is no universal number. State the number of concepts, presentations and revision rounds required, then define what counts as refinement and what constitutes a scope change.
Should the café equipment list be finalized before the interior designer is hired?
Not every model must be purchased, but the equipment categories, likely dimensions, utility demands and procurement responsibilities should be documented. Undecided items should appear as allowances or assumptions.