
Nine hundred square feet sounds workable until the bar, open refrigerator doors, sink package, customer queue, accessible route, restroom, and actual chairs all claim the same floor. In most narrow Dallas leases, a straight bar is the safer starting point. An L-shaped counter should survive only if its inside corner produces a measured operational benefit.
A straight bar is the safer default for most 900-square-foot Dallas cafés
For a Dallas café serving espresso and light food, a straight bar is the safer default when utilities occupy one wall and two baristas handle peak production. An L-shaped counter earns its return only when verified dimensions preserve the queue, accessible route, equipment access, and working clearances.
No documented Dallas shell, field survey, matched concept drawings, or contractor bids were supplied for this comparison. This is a feasibility method, not a claim that either layout fits a particular lease or will pass review.
- Unverified shell: Obtain interior dimensions, door positions, columns, restroom boundaries, utility entries, and landlord-controlled areas. A listing’s 900 square feet does not describe usable café space.
- Unequal test fits: Draw both counters in the same shell with identical equipment, storage, seating, queue, pickup, restroom, and menu assumptions.
- Hidden utility conditions: Inspect plumbing walls and damp areas before committing millwork. The EPA’s residential mold and moisture guidance advises correcting condensation and wet spots promptly to prevent mold growth. A commercial lease still needs project-specific investigation.
- Undefined operation: Fix the menu, peak staffing, service channels, seating target, and food-production scope before comparing geometry.
When does a Dallas café benefit from an L-shaped counter?
An L-shaped return can work in a square shell when the entrance, utility wall, and pickup destination support a clean division between ordering, production, and collection. The return may screen warewashing or create a separate mobile-pickup face. The plan must prove that it neither narrows circulation nor traps a barista behind an open refrigerator door.
Which assumptions could reverse the straight-bar recommendation?
Corner utility connections, a three-person production crew, a larger food program, or a separate mobile-order channel can justify reconsideration. The first test is not appearance. It is how much usable floor area each geometry consumes.
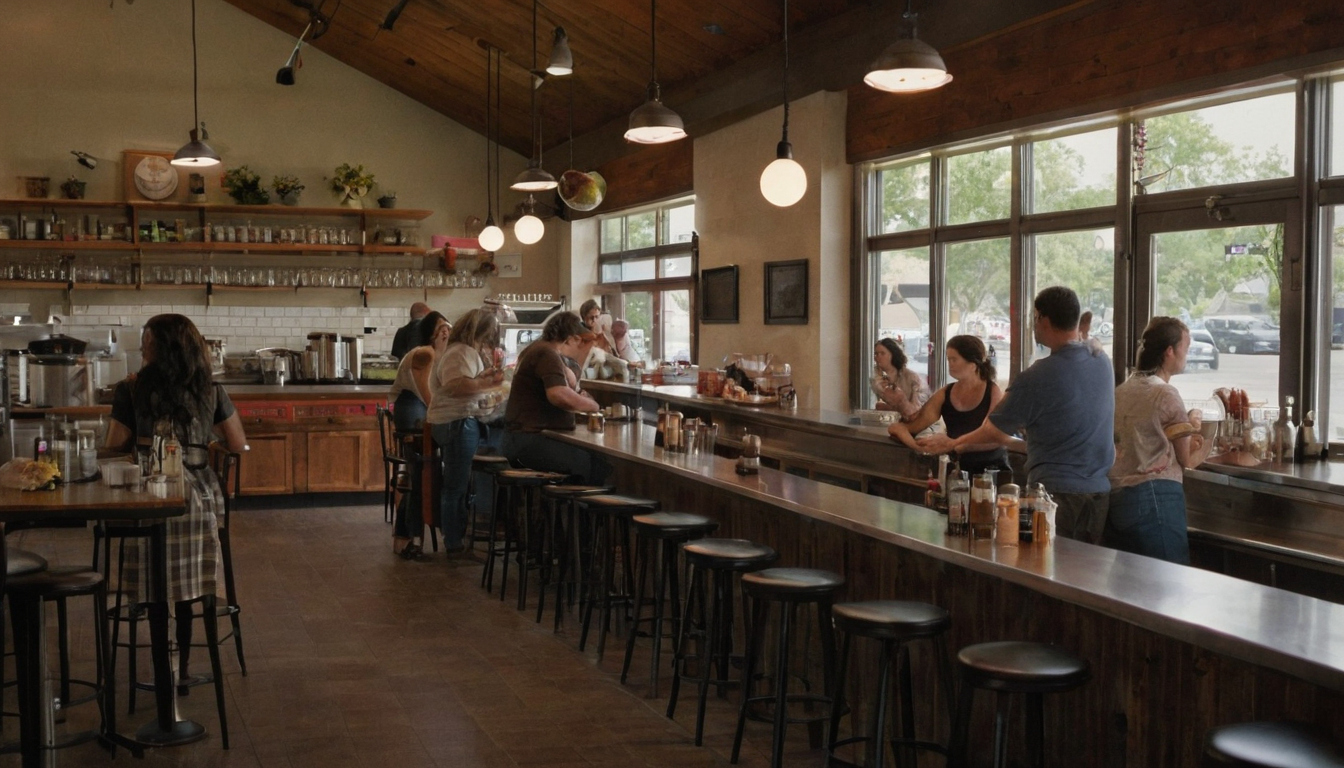
A straight bar is the safer default for most 900-square-foot Dallas cafés shown as an editorial planning reference.
How much of a 900-square-foot Dallas café does each counter geometry consume?
Counter shape cannot be compared by frontage alone. Compare net operating and seating area after cabinet depth, countertop projection, rear equipment, staff workspace, queueing, and accessible circulation are drawn inside field-verified lease dimensions.
What dimensions must appear on both Dallas café test-fit plans?
- Confirm how the stated area was measured, then show the shell’s interior width and depth.
- Dimension counter and back-bar depths, both L-shaped legs, customer-side projections, and rear-wall equipment.
- Mark staff aisles, pinch points, queue, pickup space, accessible route, restroom approach, and every door swing.
- Locate columns, glazing, electrical panels, drains, cleanouts, utility chases, and other obstructions.
- Draw specified tables and chairs at actual size rather than using tidy rendering symbols.
The area schedule should separate production, warewashing, storage, restroom, customer circulation, seating, and obstructions. That accounting exposes whether the L return earns the floor area it encloses.
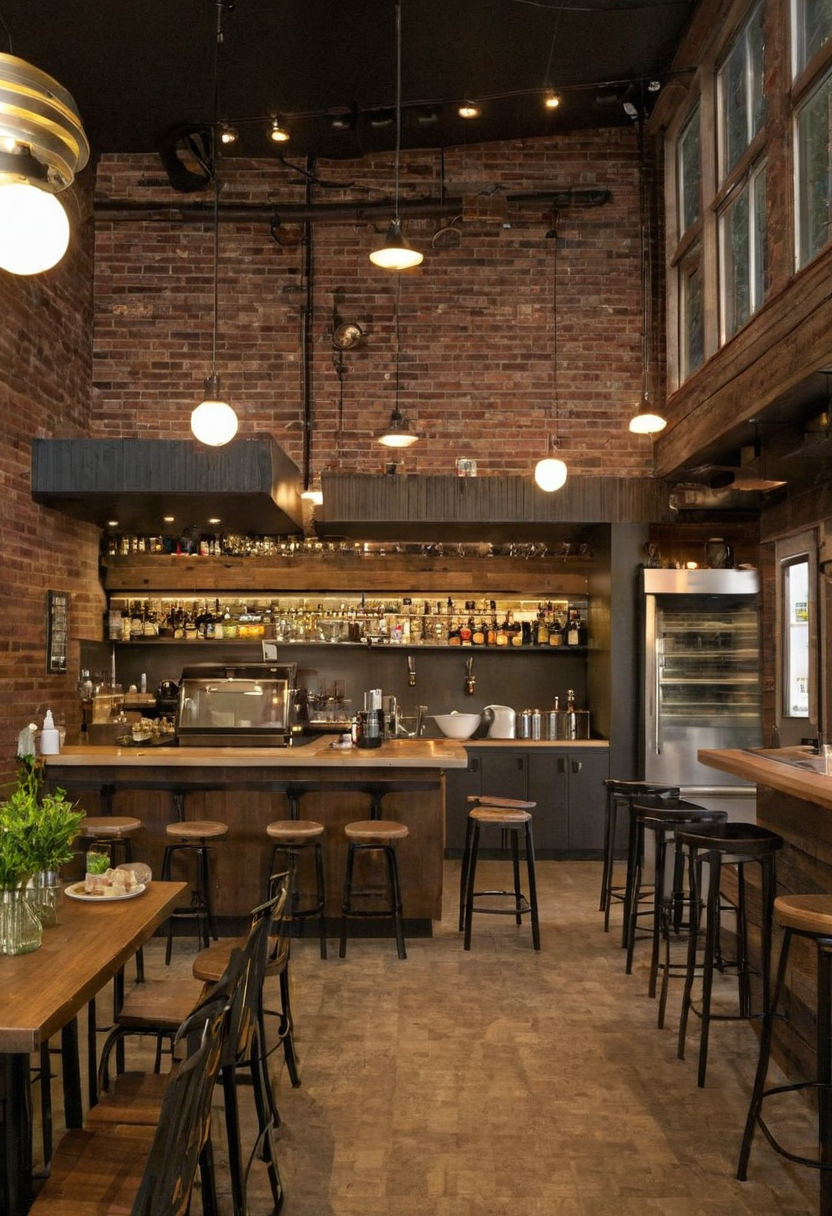
How much of a 900-square-foot Dallas café does each counter geometry consume shown as an editorial planning reference.
How many customer seats survive in the straight and L-shaped café plans?
Count seats after placing chair pullback zones, accessible seating, pickup waiting, the queue, and restroom access. Practical furniture capacity is not the same as a code occupancy calculation. No defensible seat difference can be stated without the missing lease plan and furniture specifications.
Does a straight or L-shaped coffee bar hold the required equipment more efficiently?
A straight coffee bar usually provides more continuous, interchangeable frontage. An L-shaped bar can separate ordering from pickup, but compare both using the same espresso machine, grinders, brewer, ice supply, sinks, refrigeration, filtration, point-of-sale hardware, storage, and manufacturer clearances.
What equipment capacity is lost at the inside corner of an L-shaped coffee bar?
Classify the inside corner as usable storage, restricted storage, or dead frontage. Millwork drawings should show doors, drawers, plumbing, countertop seams, access panels, and what staff can actually reach. Refrigeration and equipment needing ventilation or maintenance access generally cannot occupy a tight corner without consequences.
A bar-depth section should show the countertop, cabinet, utility chase, toe space, equipment overhang, and rear working zone. If the corner uses natural stone, specify a finish and seam suitable for routine cleaning. The Natural Stone Institute recommends neutral cleaners, stone soap, or mild detergent with warm water. The EPA identifies paints, varnishes, building materials, and furnishings as indoor VOC sources, so decorative finishes belong in the construction specification too.
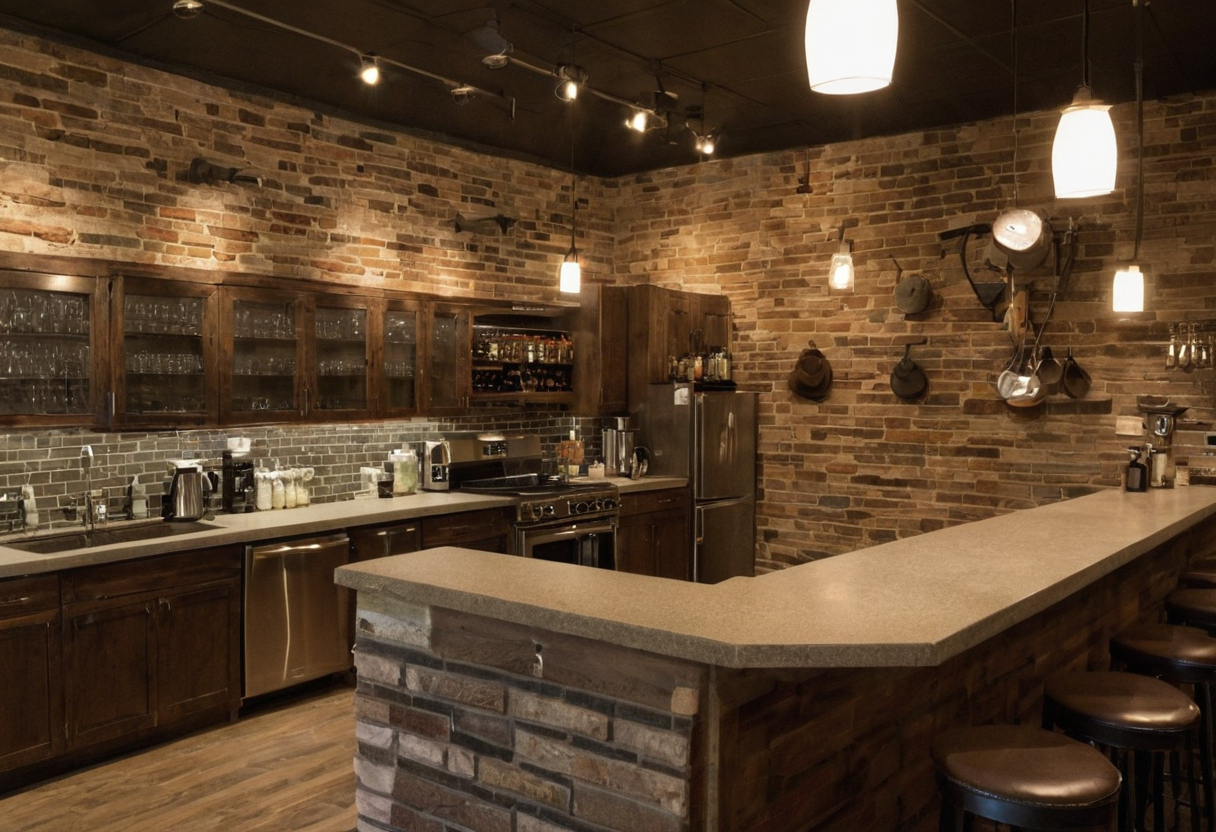
Does a straight or L-shaped coffee bar hold the required equipment more efficiently shown as an editorial planning reference.
Which coffee equipment sequence supports the proposed Dallas menu?
Arrange equipment around payment, grinding, extraction, steaming, icing, finishing, and handoff for the actual menu. Place cups, milk, ice, syrups, utensils, waste, and cleaning supplies beside the steps that consume them. Manufacturer drawings must confirm door swings, utility connections, service panels, ventilation, and appliance replacement paths.
Which counter geometry gives Dallas baristas the cleaner production workflow?
The straight plan should win if baristas can move from register through espresso, milk, ice, and pickup without crossing. The L-shaped plan should win only when its return creates a distinct station rather than another turn. Ticket capacity requires an observed simulation, not an unsupported drinks-per-hour claim.
How should the straight and L-shaped bars be tested with real drink tickets?
Test both layouts at full scale with tape, cardboard equipment footprints, and open-door outlines. Keep the proposed ordering and pickup choreography for a coffee bar identical.
- Build one representative ticket batch containing hot espresso, iced drinks, batch coffee, food, and mixed orders from the proposed menu.
- Assign register, espresso, cold-drink, food, and handoff duties for each planned staffing level.
- Hold ticket order, test duration, starting inventory, equipment positions, replenishment rules, and handoff rules constant.
- Record completion time, travel, crossings, long reaches, blocked doors, queue interruptions, replenishment trips, and remakes.
The simulation compares movement under controlled assumptions. It does not guarantee sales, future labor performance, or a particular throughput.
Where do staff collisions occur in an L-shaped café counter?
The inside turn becomes suspect when one barista pivots from espresso toward milk while another opens refrigeration, reaches the hand sink, empties waste, or approaches pickup. Draw each refrigerator door, drawer, pass-through, and working body position open, then confirm conflicts with video or observer notes. Relocating refrigeration or shortening the return may rescue the corner, provided customer circulation still works.
How do accessibility, queueing, and counter height change the Dallas café choice?
The preferred layout must connect the entrance, ordering point, accessible service surface, pickup, seating, and restroom by an accessible route. An L-shaped return fails if its corner traps customers or turns that route into queue space.
What service-counter height is required in this Dallas coffee bar?
| Test | Straight bar | L-shaped bar |
|---|---|---|
| Accessible transaction point | Usually easier to place on continuous frontage | Should remain outside the congested inside corner |
| Service-counter height | The accessible portion of a sales or service counter is generally no more than 36 inches high under the 2010 ADA Standards. Confirm the required configuration and length for the selected approach. | |
| Clear floor space | Show a 30-by-48-inch wheelchair space with no cabinet, door, or queue overlap. | |
| Dining or work surface | Accessible dining and work surfaces fall between 28 and 34 inches above the finished floor. | |
Can the customer queue coexist with the accessible route?
Overlay the forecast peak queue, menu viewers, pickup waiting, furniture, and door swings on both plans. Do not treat an empty accessible route as queue overflow. The architect or accessibility specialist should confirm the federal and Texas provisions that apply to the project.
What Dallas health, plumbing, and building requirements constrain both café counters?
Neither geometry is feasible until Dallas review requirements and applicable Texas food rules are checked against the menu, equipment, address, and permit date. Handwashing, warewashing, drainage, hot water, cleanability, electrical loads, ventilation, restroom work, and occupancy conditions can settle the layout before millwork begins.
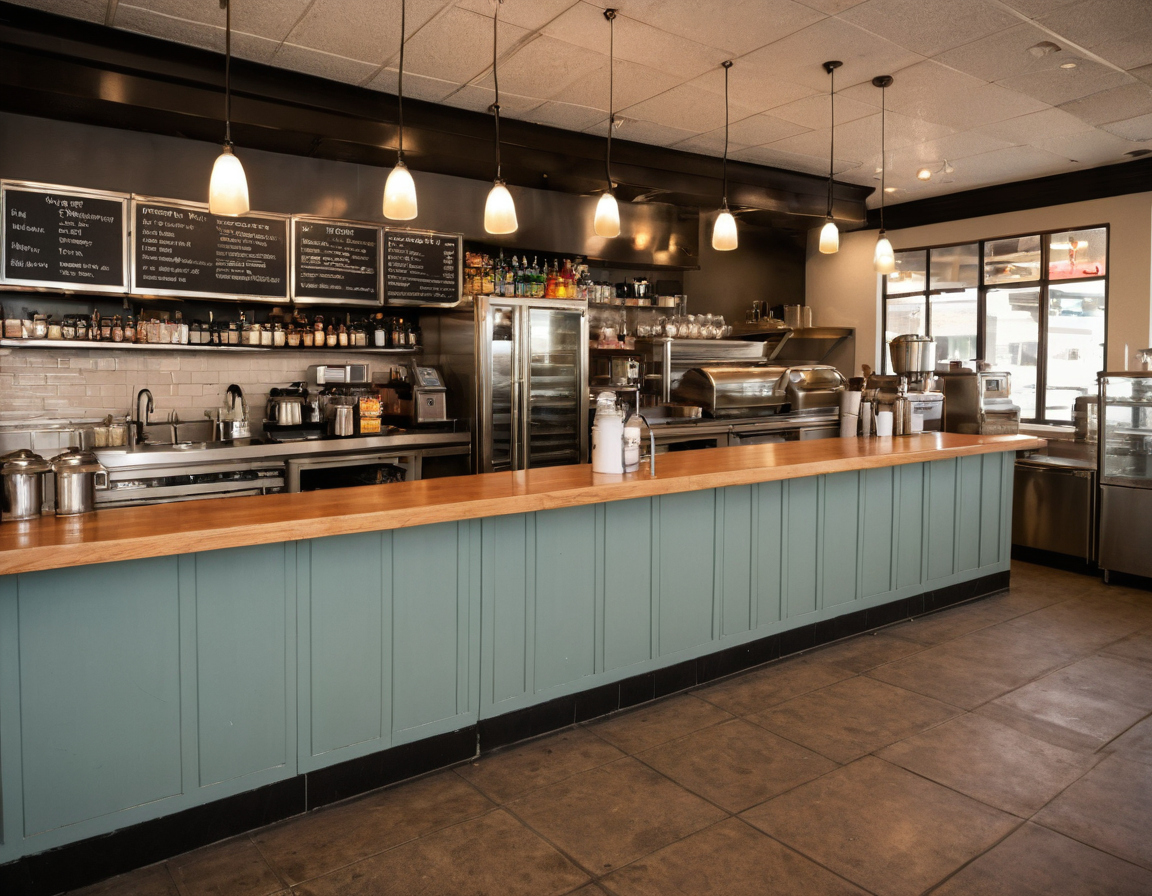
What Dallas health, plumbing, and building requirements constrain both café counters shown as an editorial planning reference.
Where must handwashing and three-compartment warewashing fit in the Dallas café?
Confirm required hand sinks, employee access, the service or mop sink, and the warewashing method before fixing bar depth. Size the three-compartment sink around the largest utensil, then show drainboards or drying space, splash control, and a usable aisle. For natural-stone finishes, the Natural Stone Institute warns that abrasive powders and creams can scratch the surface.
Accessibility review also belongs before lease commitment. California’s state-leasing program, for example, requires an accessibility survey before executing certain state leases and additional professional documentation before occupancy. That California requirement does not govern a Dallas café, but it illustrates why an operator should obtain project-specific accessibility advice before rent starts.
Does the L-shaped counter require longer or more complex utility runs?
Draw separate diagrams for water, sanitary and indirect waste, venting, filtration, shutoffs, floor sinks, and nameplate electrical loads. The L turn may add trenching, conduit bends, junctions, and access panels, but only a field survey and licensed trades can confirm the penalty. Landlord limits on slab cutting, roof penetrations, and shutdowns may decide the geometry.
Which Dallas coffee bar design costs less to install and change later?
A straight bar usually costs less only when it needs fewer cabinet corners, countertop seams, utility turns, penetrations, and custom access panels. No universal Dallas premium is defensible. Price both layouts from identical drawings, equipment schedules, finishes, permit assumptions, existing conditions, and construction dates.
What should a Dallas contractor price separately for each counter?
Seek comparable Dallas-area bids or professional budget estimates issued against the same scope and schedule. First, build a café design brief that contractors can price. A cost-per-square-foot allowance will not reveal what the return adds.
- Cabinets, end panels, countertops, backsplashes, and wall protection
- Inside corners, seams, access panels, receptacles, fixtures, penetrations, and equipment connections
- Demolition, slab scanning, trenching, patching, inspections, permits, design fees, and contingency
- Allowances, exclusions, taxes, after-hours work, and owner-supplied equipment responsibilities
Field-verify existing-condition drawings. The California Department of General Services lease requirements illustrate the value of accurate CAD as-built information and assign consequences for discrepancies in that specific program. The document is not a Dallas requirement, but inaccurate walls and utilities still produce change orders.
Which layout is easier to repair or reconfigure after opening?
The easier layout leaves a visible replacement path. Draw open doors, service clearances, removable panels, shutoffs, cleanouts, filters, junction boxes, and the route used to remove each appliance. Ask the millworker, plumber, equipment technician, and operator to demonstrate how an undercounter refrigerator or pump leaves without destroying adjacent cabinetry.
Where adhesives, coatings, or other products emit volatile organic compounds indoors, the EPA recommends increased ventilation during product use. Include that work condition in the construction schedule.
What is the final decision rule for this 900-square-foot Dallas café?
Score both plans on compliance risk, seats retained, equipment fit, tested workflow, queue performance, installed cost, maintenance access, and future flexibility. Support each score with drawings, professional review, observations, and comparable bids.
Approve the L-shaped return only if its corner produces a documented operational benefit greater than its area, cost, and service penalties. Otherwise, keep the straight bar. Before signing the lease, resolve slab conditions, electrical capacity, drainage, landlord restrictions, review comments, and appliance replacement access. An inside corner must earn its floor area.
Frequently asked questions
Is a straight or L-shaped counter better for a narrow 900-square-foot coffee shop?
A straight counter is usually the safer starting point because it preserves continuous frontage and simpler circulation. Choose an L-shaped return only after a scaled test fit and workflow simulation prove its benefit.
What commercial service-counter height is required for an accessible Dallas café?
The accessible sales or service-counter portion is generally limited to 36 inches high under the 2010 ADA Standards. The required approach, counter length, clear floor space, and applicable Texas requirements need project-specific confirmation.