
A commercial espresso machine requires 4 to 6 inches of rear clearance from the wall for plumbing connections, water filtration lines, and basic airflow, plus any additional space specified for rear service panels. Side clearance between the machine and adjacent equipment generally requires 2 to 4 inches for ventilation and daily operation. These mechanical constraints determine whether a technician can replace a solenoid valve at six in the morning without pulling a two-hundred-pound machine off the counter, and whether your staff can work a full shift without shoulder injuries. Coffee bar design ideas that erase these dimensions to gain front-of-house seating produce layouts that fail by month three.
Contents
- How much rear clearance does a commercial espresso machine require for service access?
- Why do designers erase the mechanical reality behind the coffee bar?
- What side clearance is needed between an espresso machine and adjacent equipment?
Key takeaways
- Commercial espresso machines typically require 4 to 6 inches of rear clearance from the wall for plumbing connections, water filtration lines, and basic airflow.
- Designers focused on front-of-house aesthetics frequently push counters flush against walls to maximize seating or create clean sightlines.
- Side clearance between an espresso machine and adjacent grinders, knock boxes, or POS systems generally requires 2 to 4 inches for airflow and daily operation.
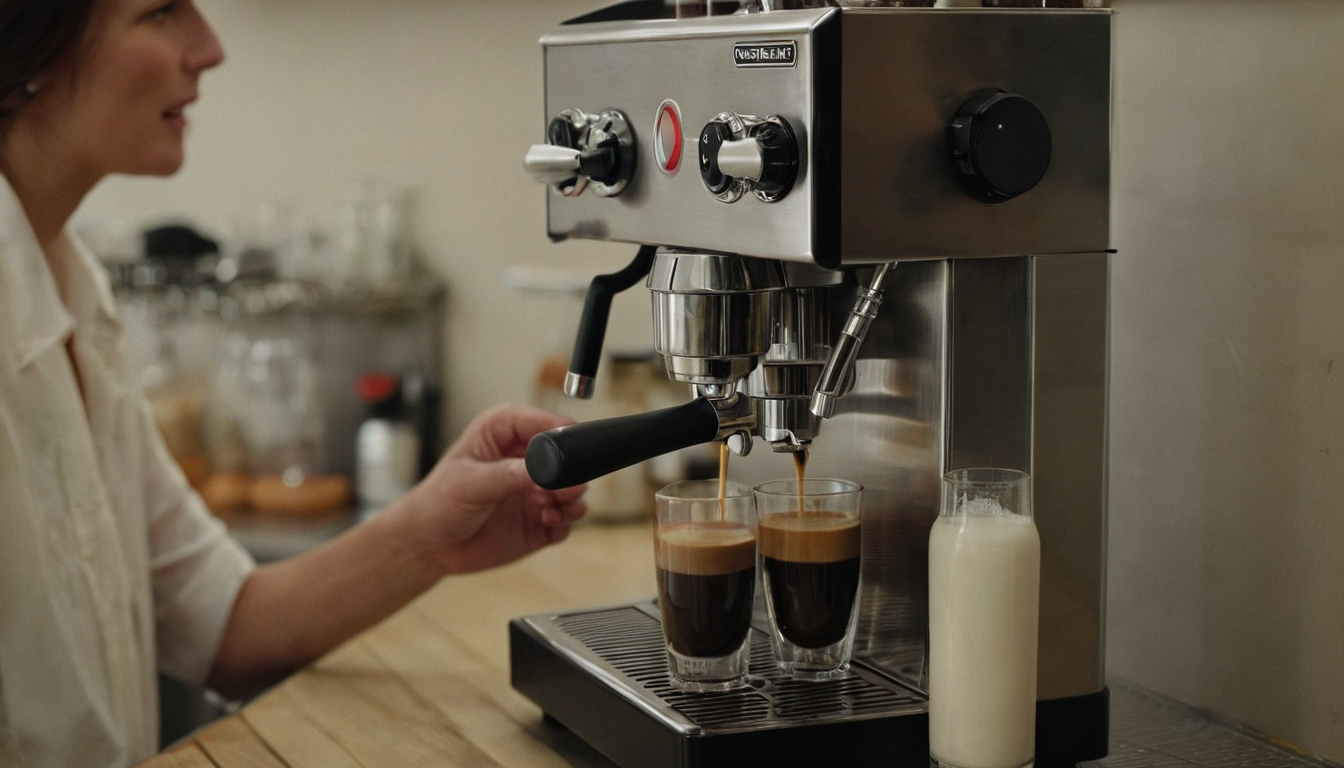
What clearance does an espresso machine need behind a commercial coffee bar.
How much rear clearance does a commercial espresso machine require for service access?
Commercial espresso machines typically require 4 to 6 inches of rear clearance from the wall for plumbing connections, water filtration lines, and basic airflow. Manufacturers often specify additional space for rear service panels. Check the specific installation manual for your model before framing the back-bar wall.
Rear clearance behind an espresso machine is not a suggestion. It determines whether a technician can replace a solenoid valve at six in the morning without pulling a two-hundred-pound machine off the counter. The exact distance depends on several variables you must resolve before the carpenters frame the back bar.
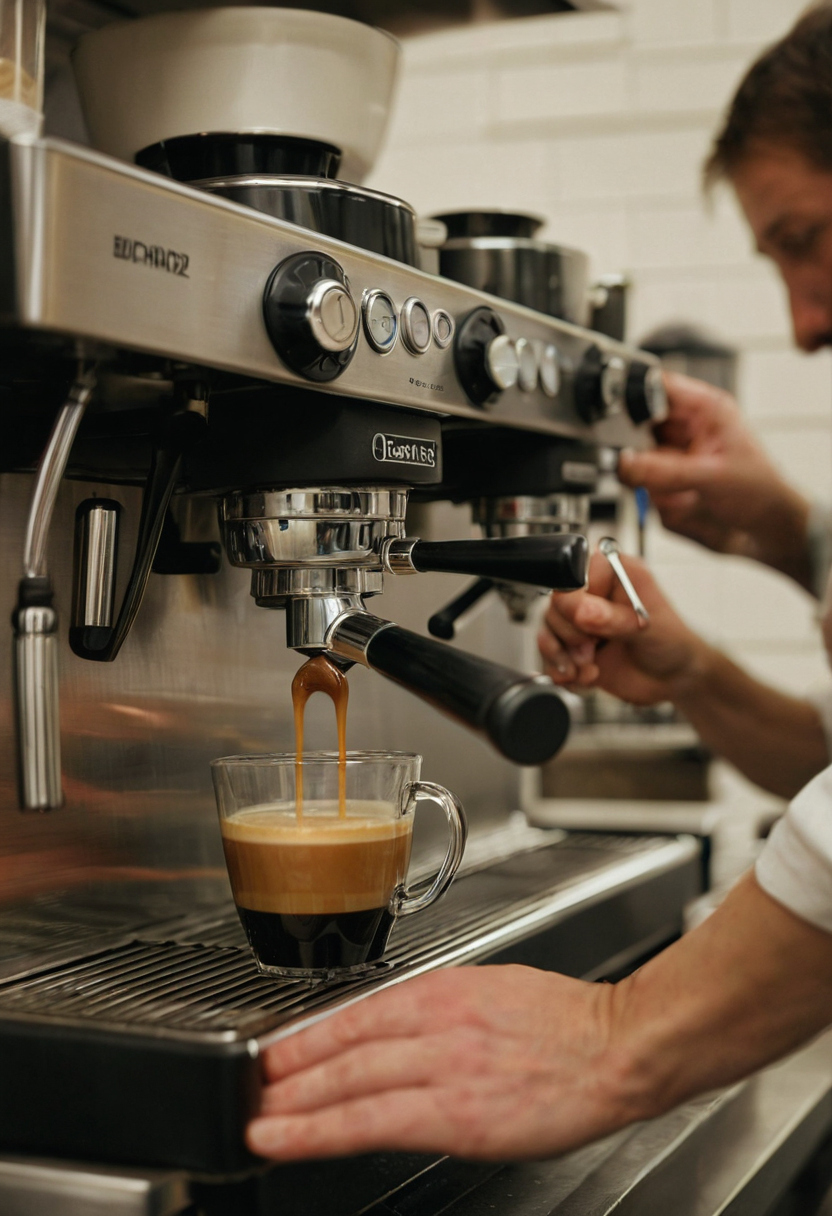
How much rear clearance does a commercial espresso machine require for service access.
- Plumbing connections: Water supply lines and drain hoses need enough slack to disconnect without kinking. A rigid copper line bolted flush to the drywall leaves no room for maintenance.
- Water filtration systems: Under-counter reverse osmosis or carbon filter housings require a swing radius for cartridge replacement. Mounting them directly behind the boiler means shutting down the entire bar to change a sediment filter.
- Airflow and heat dissipation: Espresso boilers radiate significant heat. Trapping that heat against a sealed wall degrades gaskets faster and raises the ambient temperature for the barista working the station.
- Condensation risks: Temperature differences between hot equipment and cool exterior walls generate moisture. The U.S. Environmental Protection Agency notes that wet or damp spots should be fixed promptly to prevent mold growth (EPA mold and moisture guide). A tight gap hides that condensation until it rots the subfloor.
- Service panel access: Rear-mounted electrical panels and pressure gauges need unobstructed hand clearance for adjustment during routine calibration.
Measuring these clearances reveals the first major conflict in setting up a coffee bar: the equipment’s physical requirements rarely match the clean lines on a floor plan. Understanding why designers erase the mechanical reality behind the coffee bar explains how those critical inches disappear before opening day.
Why do designers erase the mechanical reality behind the coffee bar?
Designers focused on front-of-house aesthetics frequently push counters flush against walls to maximize seating or create clean sightlines. This ignores the mechanical reality of setting up a coffee bar: technicians cannot reach service panels, grinders overheat, and baristas violate ergonomic limits when forced to work in compressed spaces.
Aesthetic renderings rarely account for the space needed to operate commercial equipment safely. The conflict between visual minimalism and mechanical access creates predictable failures once the shop opens and drink tickets start printing. Check your floor plan against these specific risks before approving the final counter placement.
- Service panel obstruction: Flush back-bar walls block rear-mounted access doors on multi-group machines. A technician arriving for a scheduled rebuild needs room to remove panels, disconnect solenoid valves, and replace gaskets. Without that space, the machine must be disconnected from plumbing and lifted off the counter before any repair begins.
- Heat accumulation around grinders: Commercial espresso grinders generate significant heat during peak hours. Pushing a grinder directly against a finished wall traps heat around the motor housing. Overheated motors trip thermal protectors mid-rush, halting production until the unit cools down.
- Ergonomic compression: Narrow aisles force repetitive reaching. OSHA guidelines state that workstations should be designed so that all tools and materials needed for frequent tasks are within easy reach to minimize awkward postures (OSHA Ergonomics: Solutions to Control Hazards). Tamping, dosing, and locking portafilters into group heads hundreds of times per shift requires keeping those actions inside the normal working zone. Compressed bar depth forces staff to extend their arms fully or twist their torsos repeatedly, increasing the risk of shoulder and back injuries.
- Plumbing maintenance delays: Water filtration systems mounted under the counter require a swing radius for filter cartridge replacement. With a tight back wall, a plumber cannot turn a wrench or pull a housing without dismantling adjacent cabinetry. Delayed filter changes degrade water quality and scale boiler elements faster.
- VOC trapping in enclosed finishes: Freshly sealed millwork off-gasses continuously during its first weeks. The U.S. Environmental Protection Agency identifies paints, varnishes, waxes, cleaning products, building materials, and furnishings as common indoor sources of volatile organic compounds (EPA Volatile Organic Compounds’ Impact on Indoor Air Quality). When designers enclose the back bar with solid panels and no ventilation gaps, those emissions concentrate exactly where staff stand for eight-hour shifts. The EPA recommends increasing ventilation when using products that emit volatile organic compounds indoors. Trapping finishing chemicals behind an espresso machine violates that baseline requirement.
These five constraints determine whether your layout holds up in daily operation. Ignoring them to gain two extra seats at the window trades daily workflow efficiency for a photograph that looks good on opening day but fails by month three. Every inch removed from the back bar makes it harder to pull shots, steam milk, and wash parts in the three-compartment sink.
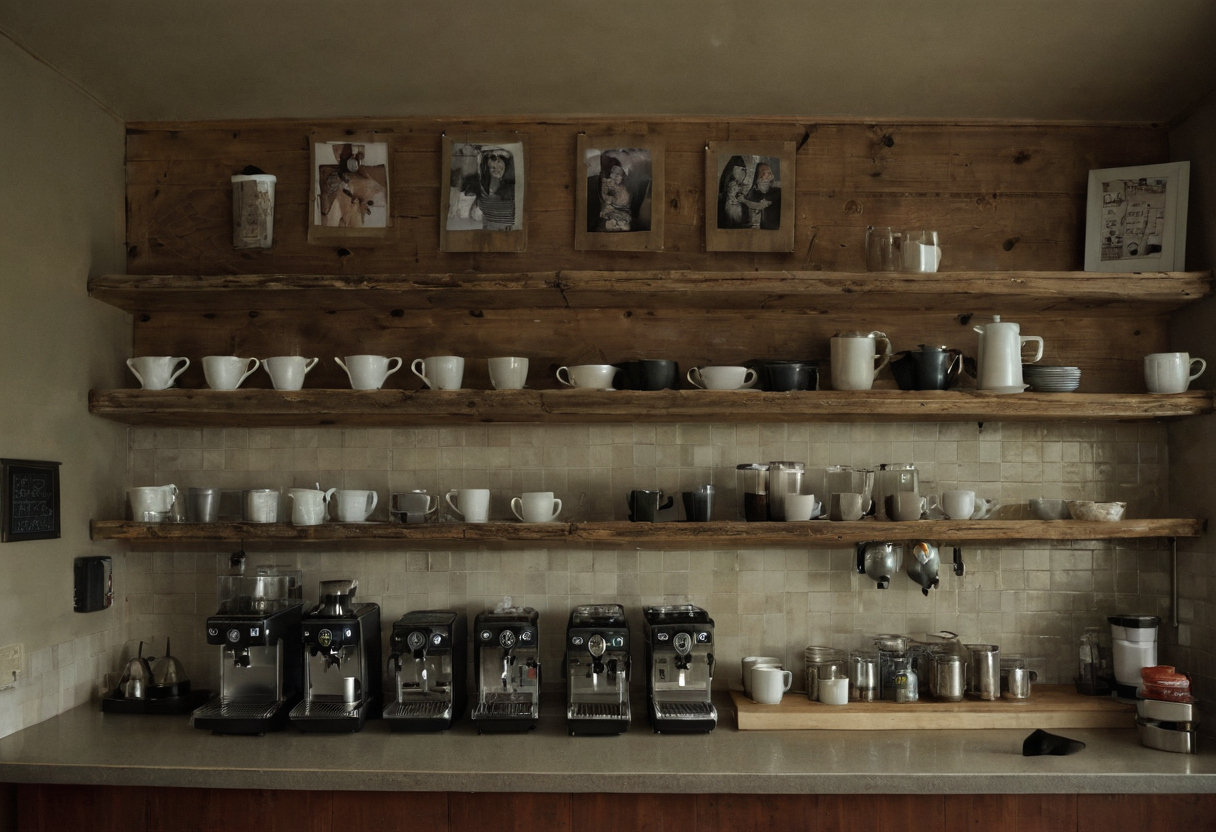
Why do designers erase the mechanical reality behind the coffee bar.
Warranty voidance typically occurs under specific conditions related to restricted ventilation or blocked service access. If a heating element burns out because ambient air could not circulate behind the chassis, the manufacturer will inspect the installation site. Finding the machine jammed against drywall or custom tile proves the failure resulted from improper setup rather than a factory defect. The same logic applies to pump cavitation caused by kinked water lines that could not be routed properly due to spatial constraints. Denied claims leave the owner paying full price for replacement boilers, circuit boards, and labor.
Technician travel fees add to the cost. When a machine cannot be serviced in place, the repair shop charges for the extra time required to extract it, transport it to a bench, and reinstall it after the fix. A standard preventive maintenance visit turns into a half-day project. Multiply that cost by two or three annual services, and the lost revenue from downtime quickly exceeds whatever money was saved by shrinking the bar footprint during construction.
Protect your investment by treating manufacturer clearance specs as non-negotiable boundaries, not suggestions. Give those dimension requirements to your architect before they draw the first line. Once you know how far the back wall can safely sit, measure the next constraint: what side clearance is needed between an espresso machine and adjacent equipment?
What side clearance is needed between an espresso machine and adjacent equipment?
Side clearance between an espresso machine and adjacent grinders, knock boxes, or POS systems generally requires 2 to 4 inches for airflow and daily operation. In high-volume shops running multiple group heads, wider gaps prevent heat transfer between units and let baristas tamp and dose repeatedly without striking neighboring equipment.
A standard two-group commercial espresso machine spans roughly 30 to 36 inches wide. A three-group unit pushes past 40 inches. Placing that mass directly against a bulk grinder or a drip brewer eliminates the gap where hot air escapes from the boiler housing. Two inches represents the absolute minimum separation for routine cleaning and basic thermal relief. Four inches gives a technician room to slide a hand behind the chassis to access steam valve fittings or check wiring without moving the entire unit off the counter. Coffee shop interior design often treats these machines as sculptural objects sitting flush against each other. A working cafe needs space around them.
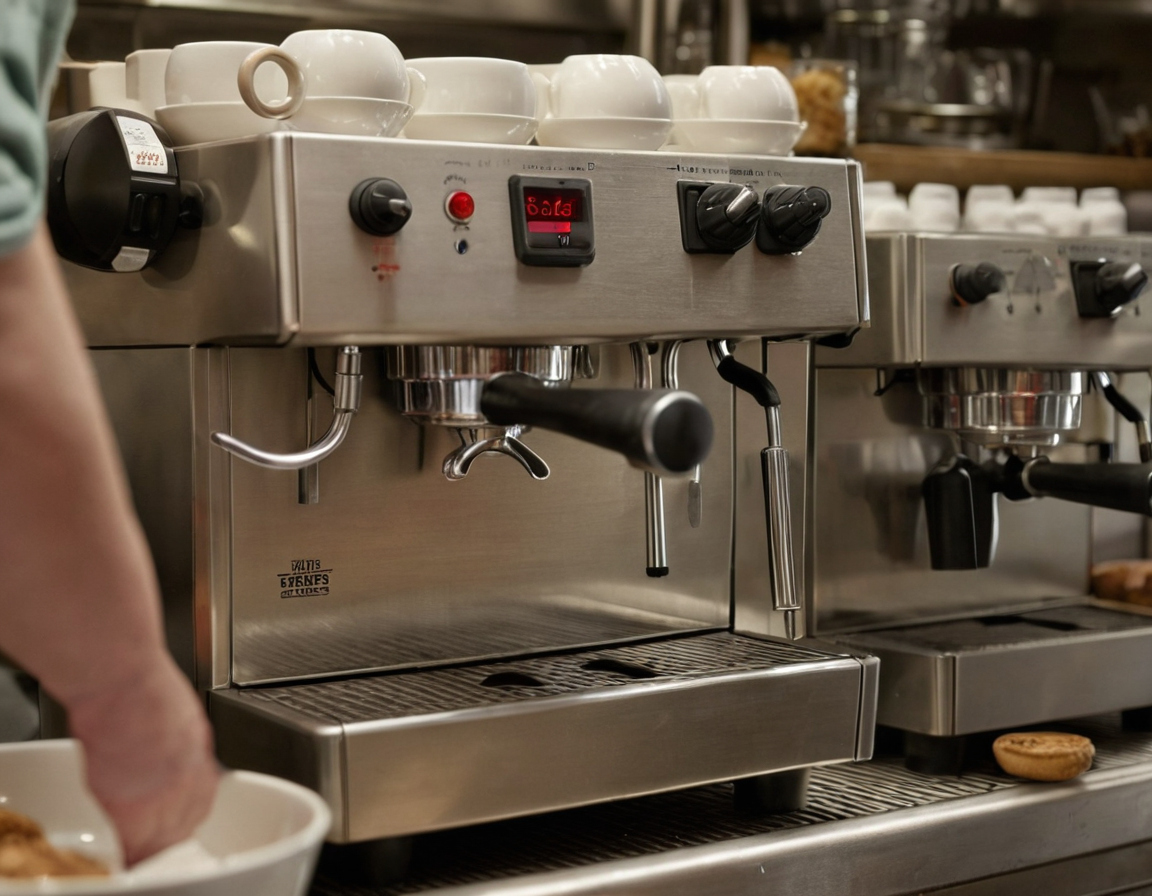
What side clearance is needed between an espresso machine and adjacent equipment.
- Two-group machines: Maintain at least 2 inches of lateral space on both sides to allow panel removal during service calls.
Setting up a coffee bar means calculating the total linear footage these gaps consume before the counter gets built. Three machines separated by four-inch gaps add nearly a foot to the overall station width. That foot determines whether the layout fits the lease or forces you to downsize your equipment order.
Grinder manufacturers specify ventilation requirements in their installation manuals for a reason. High-torque flat burr grinders need unobstructed airflow around the motor base to prevent thermal shutdowns. Conical burr models run slightly cooler but still require breathing room when processing pounds of beans per hour. A 3-inch minimum gap between the grinder motor housing and the espresso machine frame prevents thermal buildup. If the counter design forces a tighter squeeze, the grinder motor overheats faster, tripping internal breakers exactly when drink tickets are piling up.
Heat dissipation also affects the coffee grounds. Hot burrs transfer thermal energy to the dose, altering extraction rates and forcing baristas to adjust grind settings mid-shift. Proper spacing keeps the ambient temperature around the burrs closer to room conditions. Coffee layout designs must account for this thermal envelope, not just the physical dimensions printed on a spec sheet. The gap between the grinder and the espresso machine is not wasted counter space. It provides ventilation.
Coffee shop interior design frequently compresses the back-of-house aisle to maximize seating capacity in the front of house. Squeezing the workspace below functional limits creates hazards for every employee operating the station. The Occupational Safety and Health Administration states that employers must evaluate workspaces to ensure employees do not perform repetitive motions in constrained postures that increase musculoskeletal disorder risk (OSHA). Tamping espresso, locking portafilters into group heads, and lifting milk pitchers involve constant repetition. Forcing a barista to twist their torso because the equipment sits too close together turns a busy shift into a liability claim.
Turning radii add to the space problem. Navigating a tight back bar requires enough room to pivot without striking the espresso machine steam wands or knocking over syrup racks. When the aisle width drops below comfortable turning dimensions, baristas shuffle sideways instead of stepping naturally. This restricted movement slows ticket times and increases fatigue.
Measure the distance from the back edge of the espresso machine counter to the rear wall or refrigeration units before approving any blueprint. Verify that the resulting aisle supports safe movement for your staff. Build coffee bar design ideas around the mechanical constraints first: rear service access, lateral ventilation, and human ergonomics. Once those clearances are locked into the floor plan, the aesthetic finishes can follow. Lock in your side clearances now so the equipment functions when the morning rush hits.
For more on this topic, see other guides on this site.